
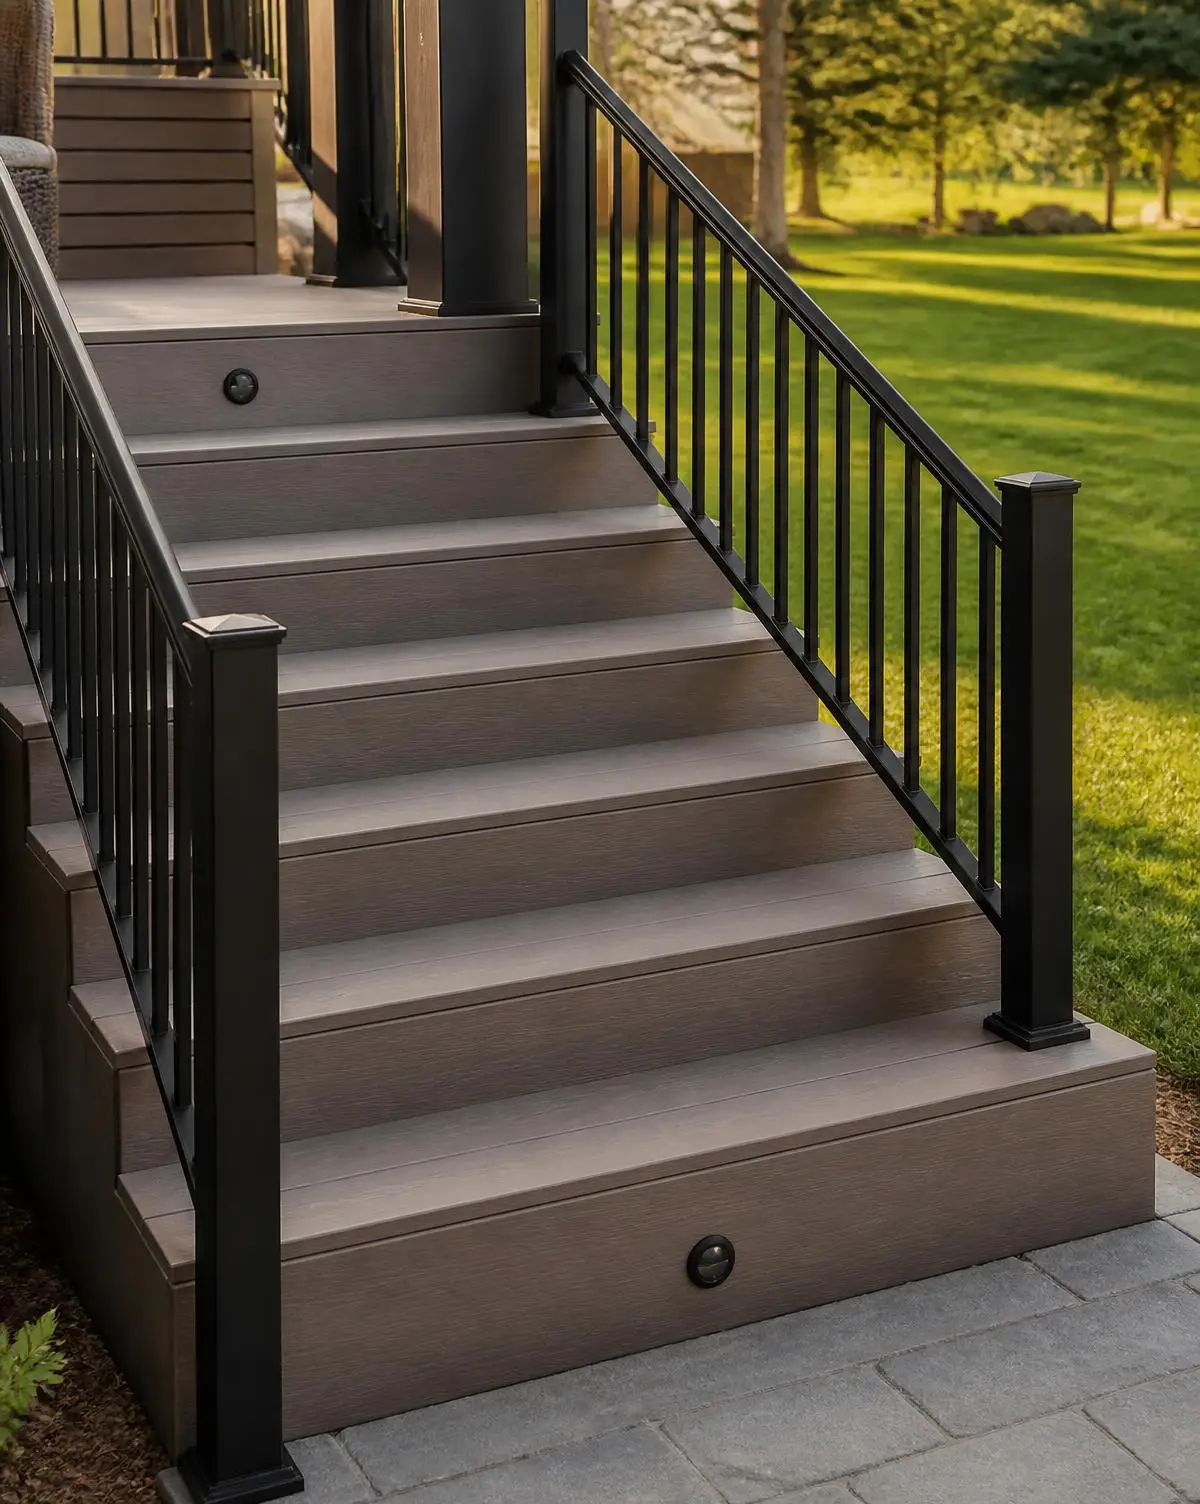
Custom Decks
Custom Deck Builder in Southeastern PA & South Jersey
We design decks around the way a family actually uses the backyard — the door you walk out of, the slope you have to work with, the corner that gets afternoon sun. Then our own crew builds it, start to finish.
0% Financing Available
See Financing OptionsHow it starts
A custom deck starts with the site, not a catalog
Plenty of decks get built as a rectangle bolted to the back of the house because that was the only option anyone offered. A custom build starts from what your yard will and will not allow: where the ledger can land, how far the footings have to drop, where a stair run actually reaches the lawn without cutting through a garden bed.
We walk the property before we draw anything. The grade, the tree roots, the AC unit, the septic field, the sight line from your kitchen window — all of it shapes the layout. That conversation is where most of the value of a custom deck shows up, and it happens before you spend a dollar.
- Layout drawn to your house, your grade, and how you want to use the space
- Single or multi-level, with landings, benches, planters and storage underneath
- Framing engineered for the load, not just the cheapest span
- Railing, lighting and stair details chosen to match the home
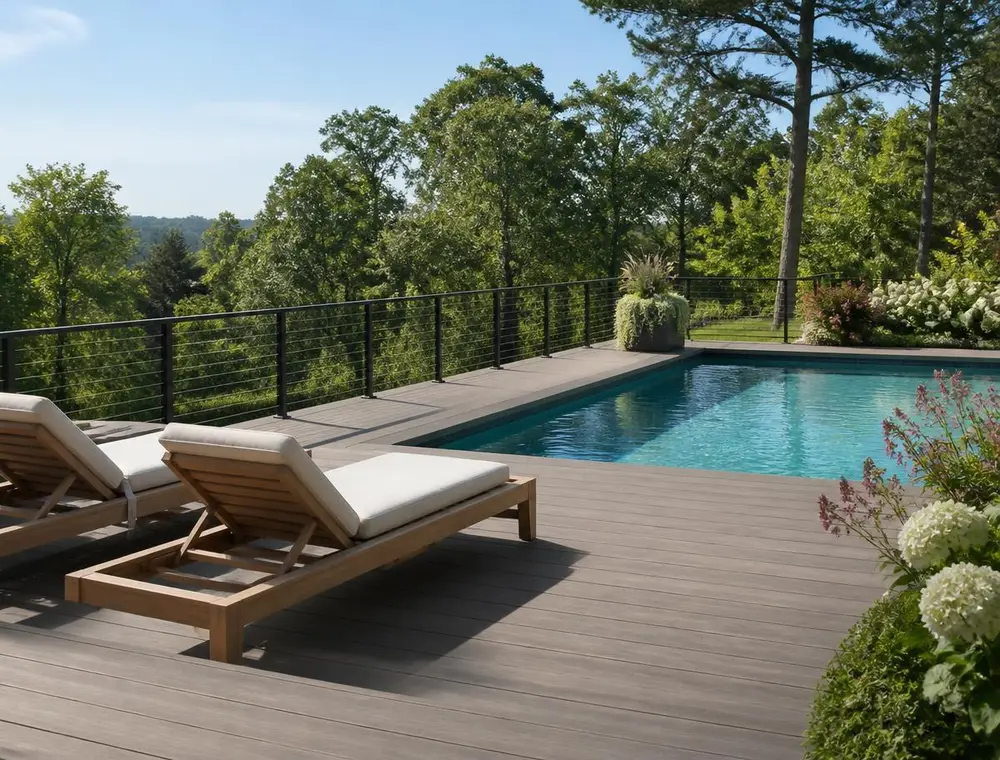
The build
Five stages of a custom deck build
You get one point of contact through every stage, and a written schedule before we break ground.
- 01
Walk the site
A free on-site visit. We measure, photograph, check drainage and grade, and talk honestly about what the yard will support.
- 02
Draw the layout
We bring the plan to your table — footprint, levels, stair placement, railing style, and physical material samples so you can compare color and grain in your own light.
- 03
Permits and footings
We file the permit with your township and set footings to the depth and bearing your soil needs. Inspection is scheduled on our end.
- 04
Framing
Pressure-treated framing, proper ledger connection with flashing and through-bolts, sized joists, and blocking where railing posts will land.
- 05
Surface, railing and lighting
Decking goes down with hidden fasteners, railing gets installed to height with code-compliant infill, and wiring for lights and an outlet is finished.
Free quote
Get a custom decks quote
Tell us what is going on and we will come look at it. Free, written, and no obligation.
- Licensed & Insured
- 5-Year Workmanship Warranty
- Local & Trusted
- 0% Financing Available
Step 1 of 3
Budget
What a custom deck costs to build
Size, height and material choice move the number more than anything else. A ground-level composite deck and a two-story elevated deck with a covered section are not comparable projects, which is why a price from a neighbor's job rarely transfers.
You get a written, itemized quote that lists the surface, the framing, the railing system, stair and lighting scope, permit fees, and a realistic start window — so you can compare our number against another contractor's line for line. 0% Financing Available if you would rather spread the payment out.
Real projects
Custom Decks We've Built
Photos from backyards across Delaware, Chester, Montgomery and Bucks Counties, and South Jersey.
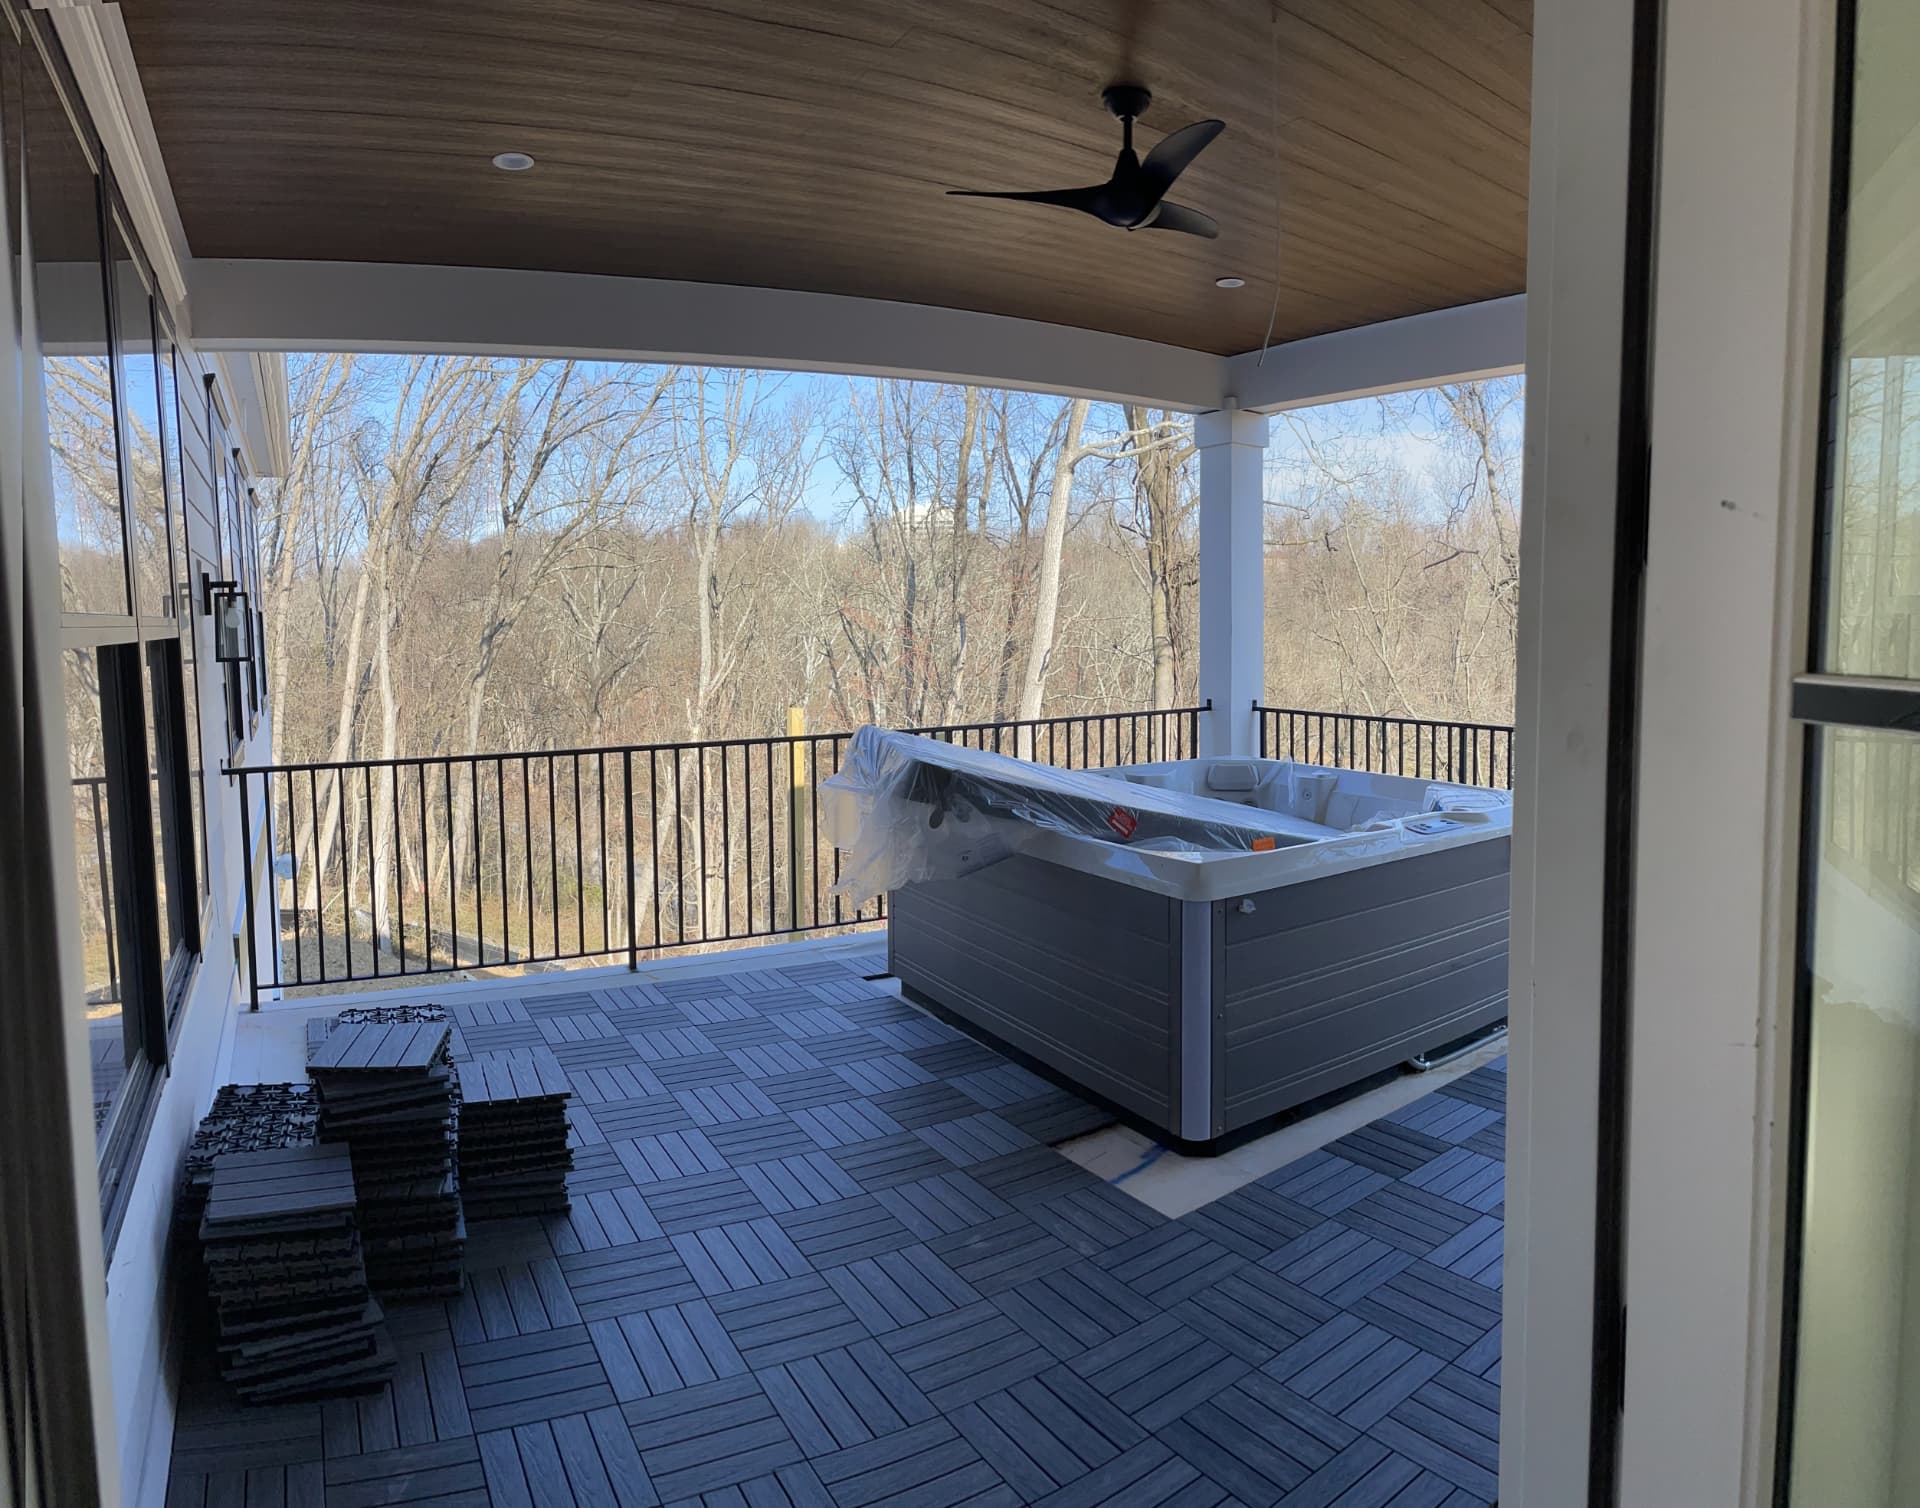 Covered Deck & Hot Tub
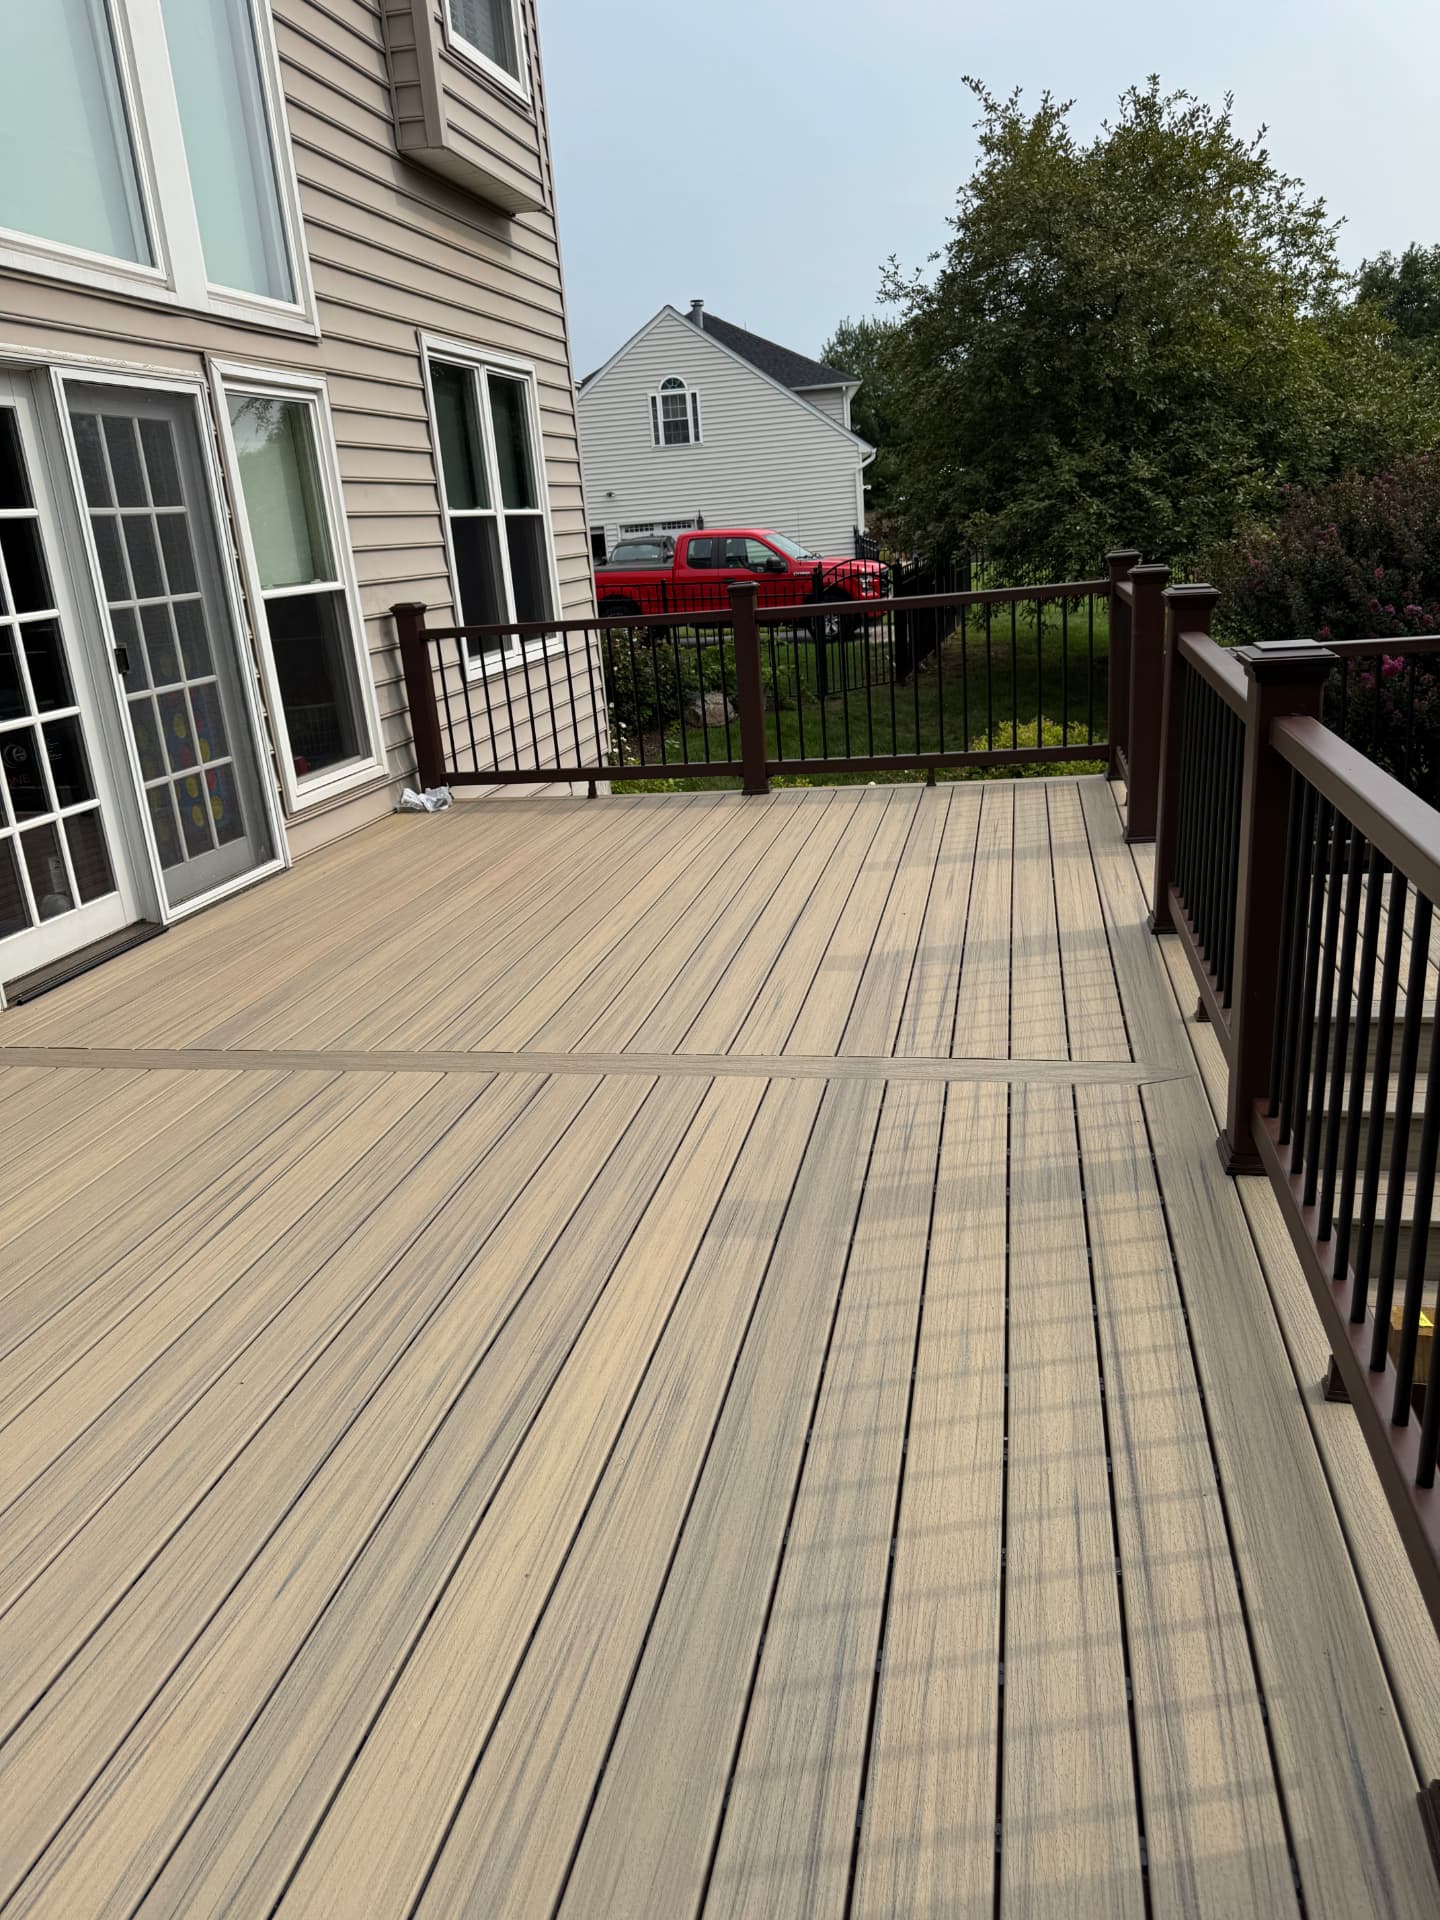 Composite Deck
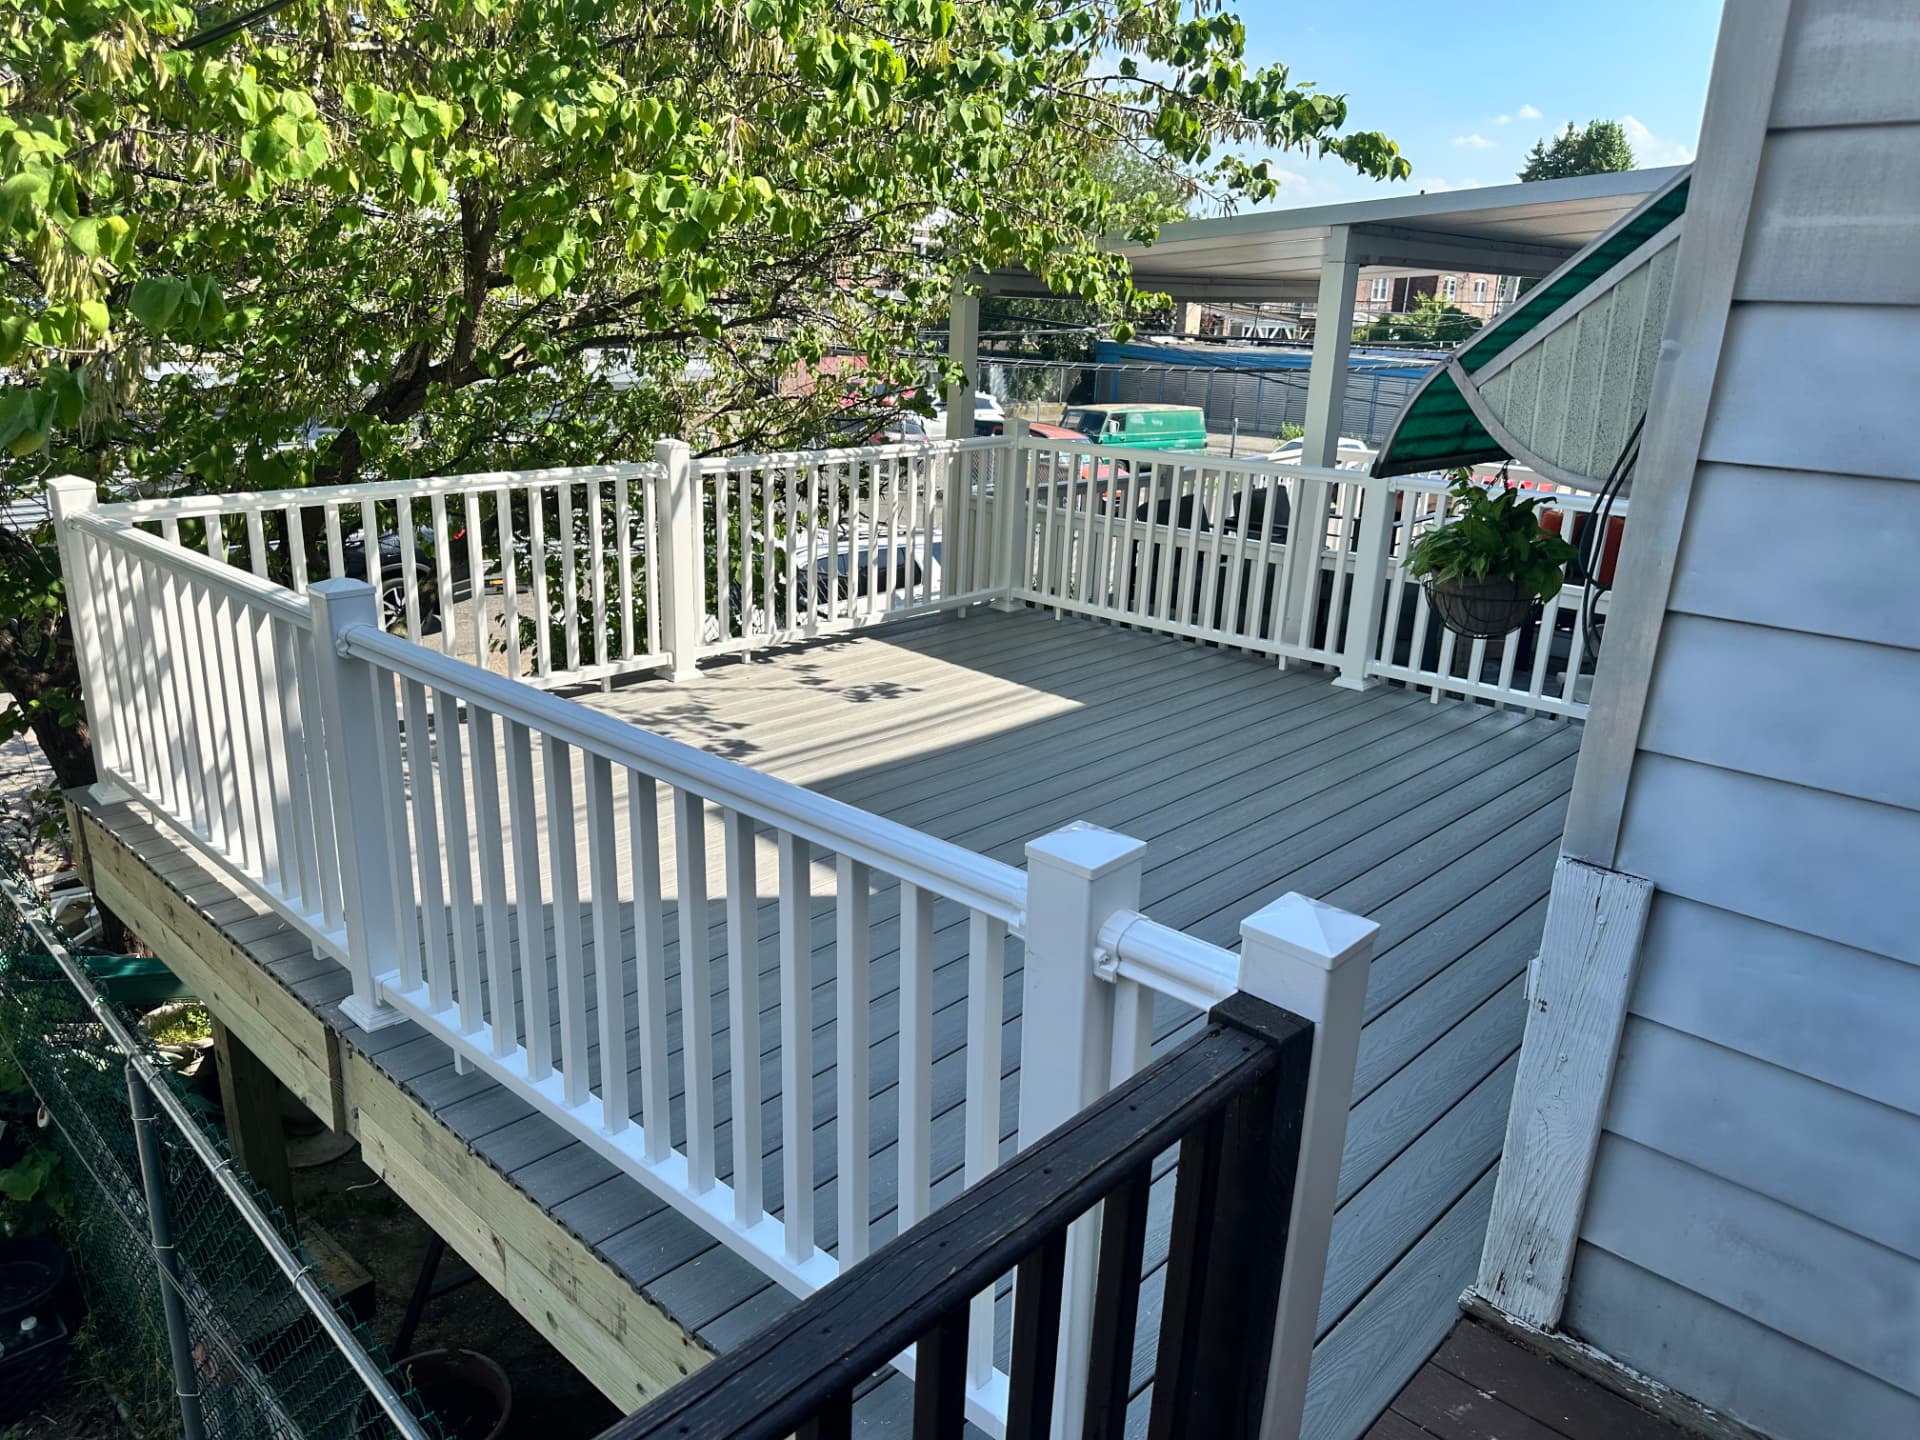 Vinyl Railing
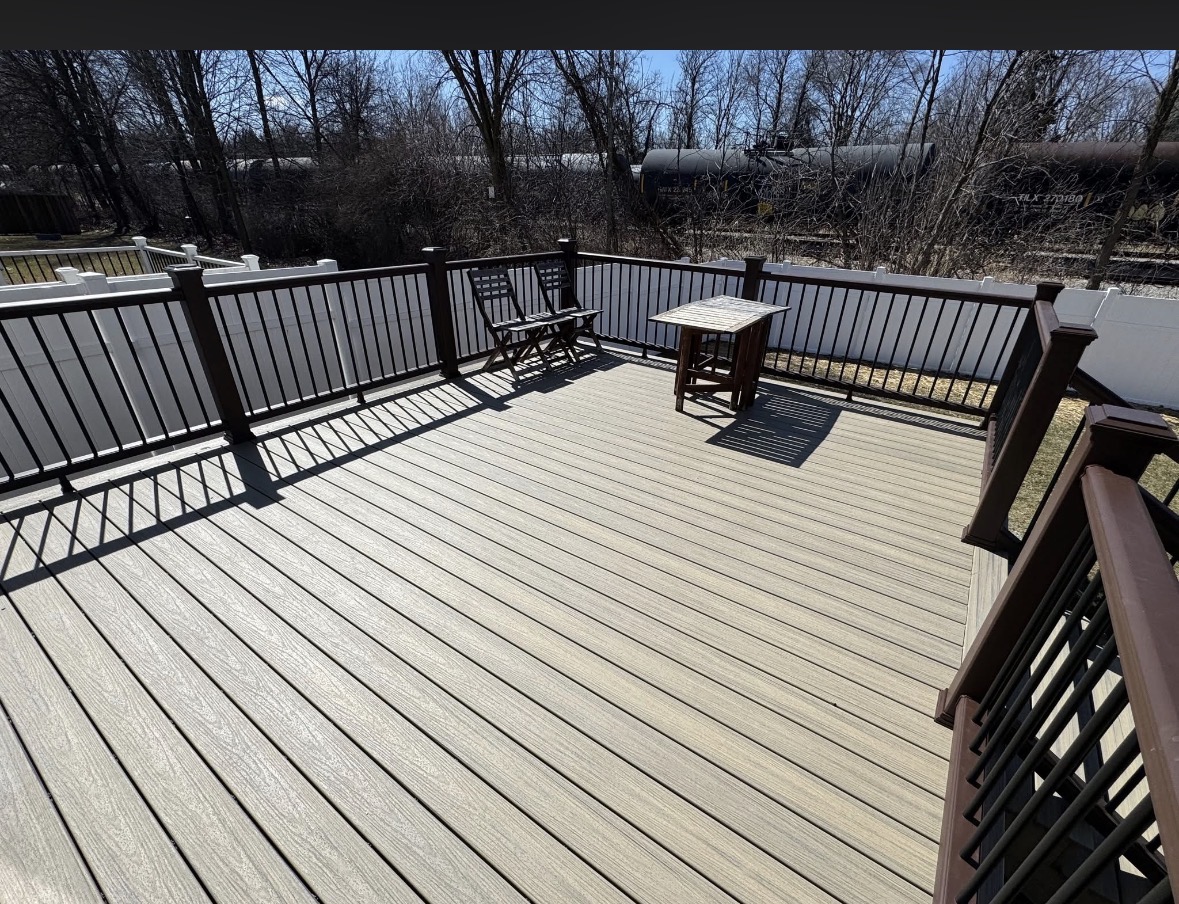 Deck Railing
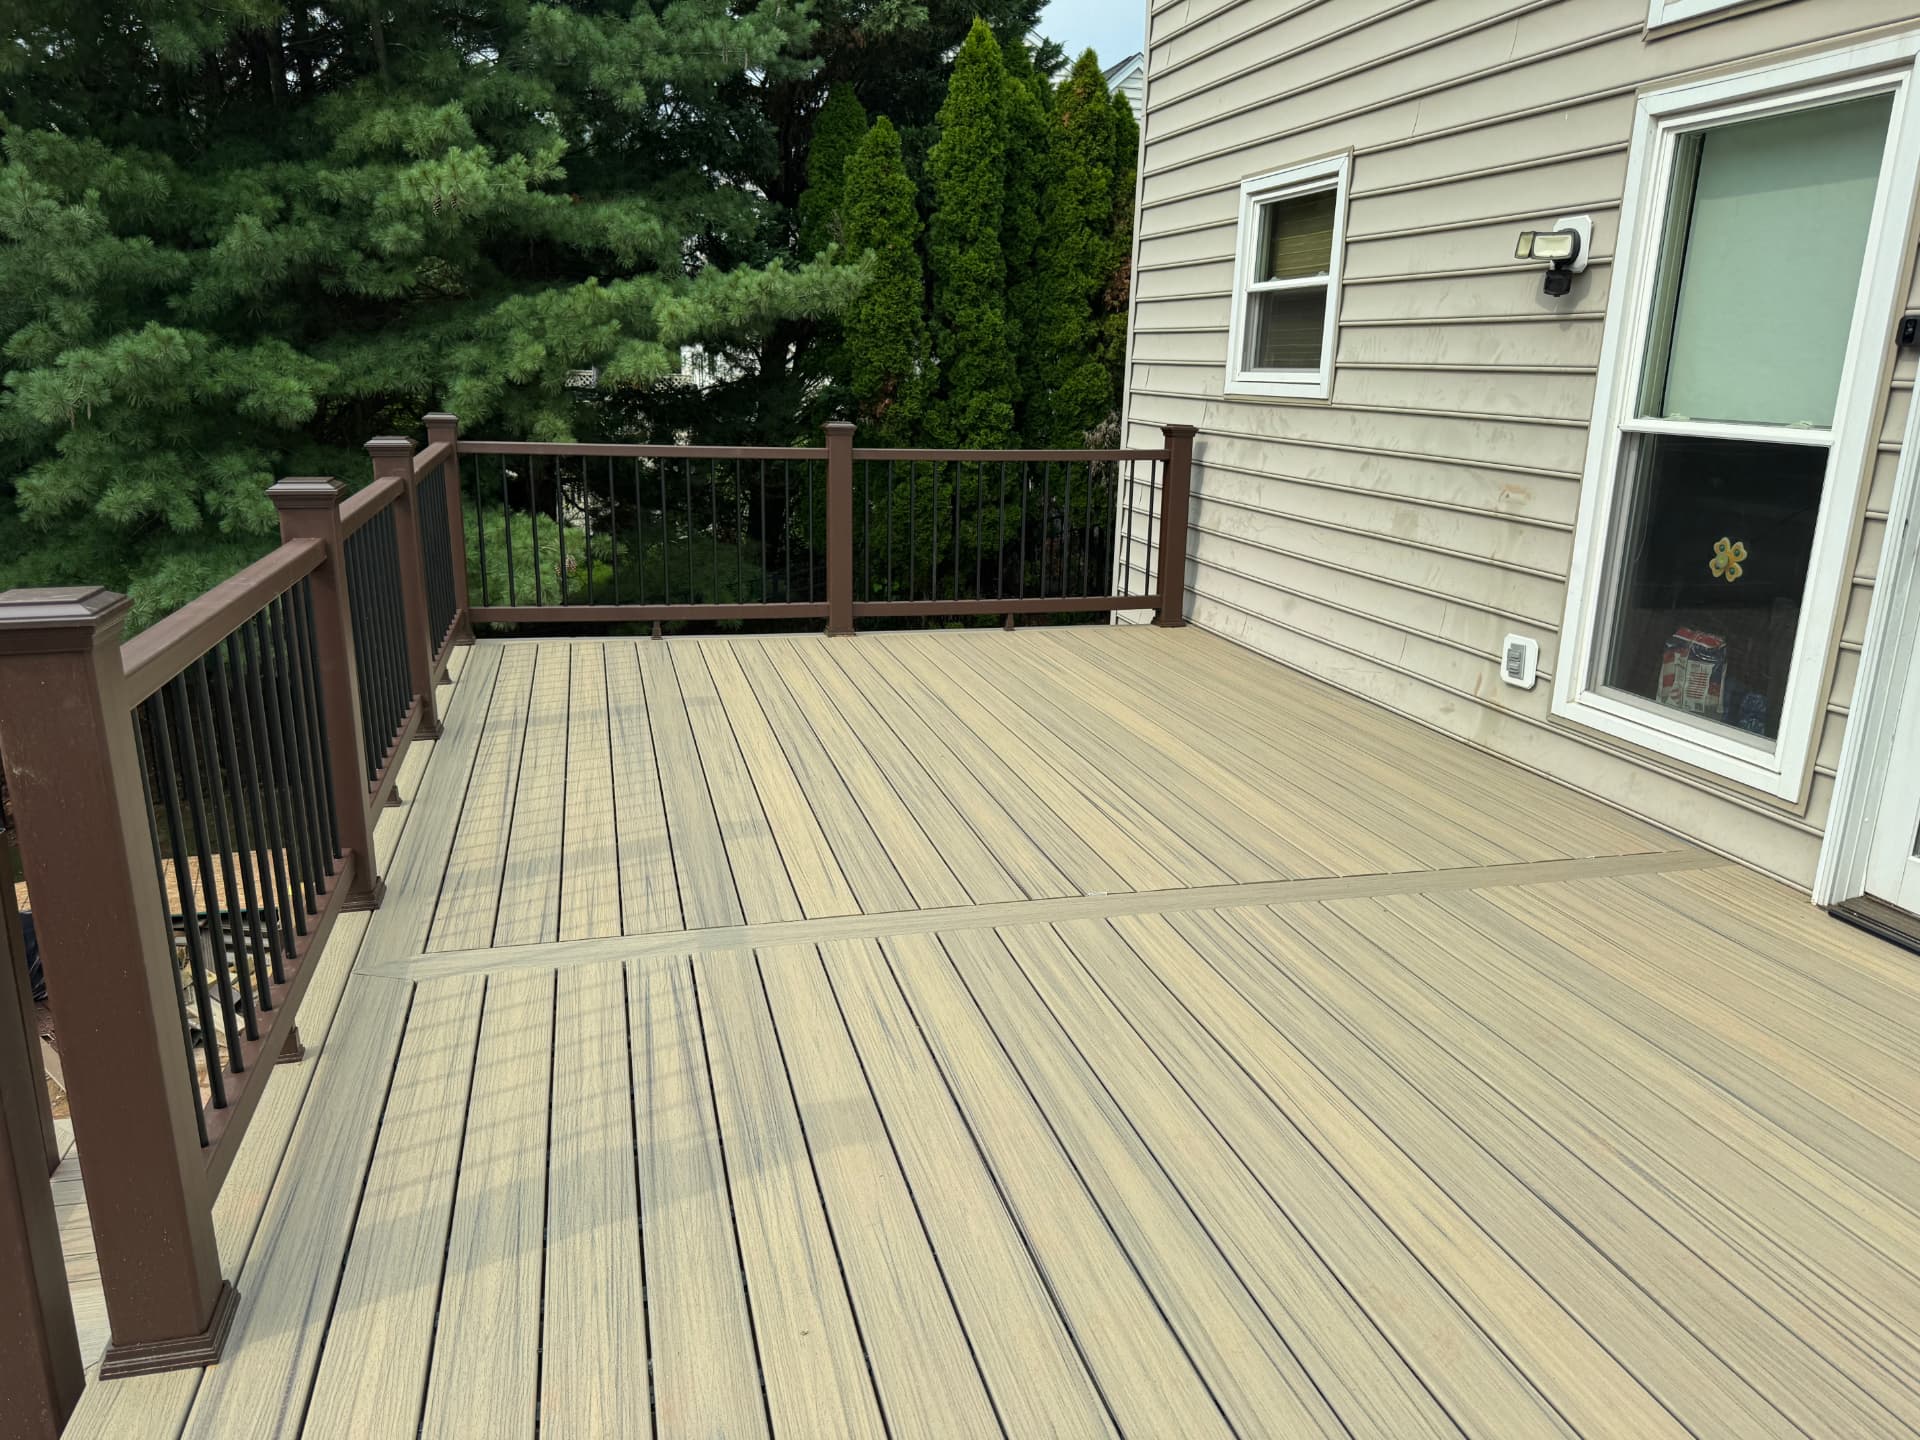 Composite Decking
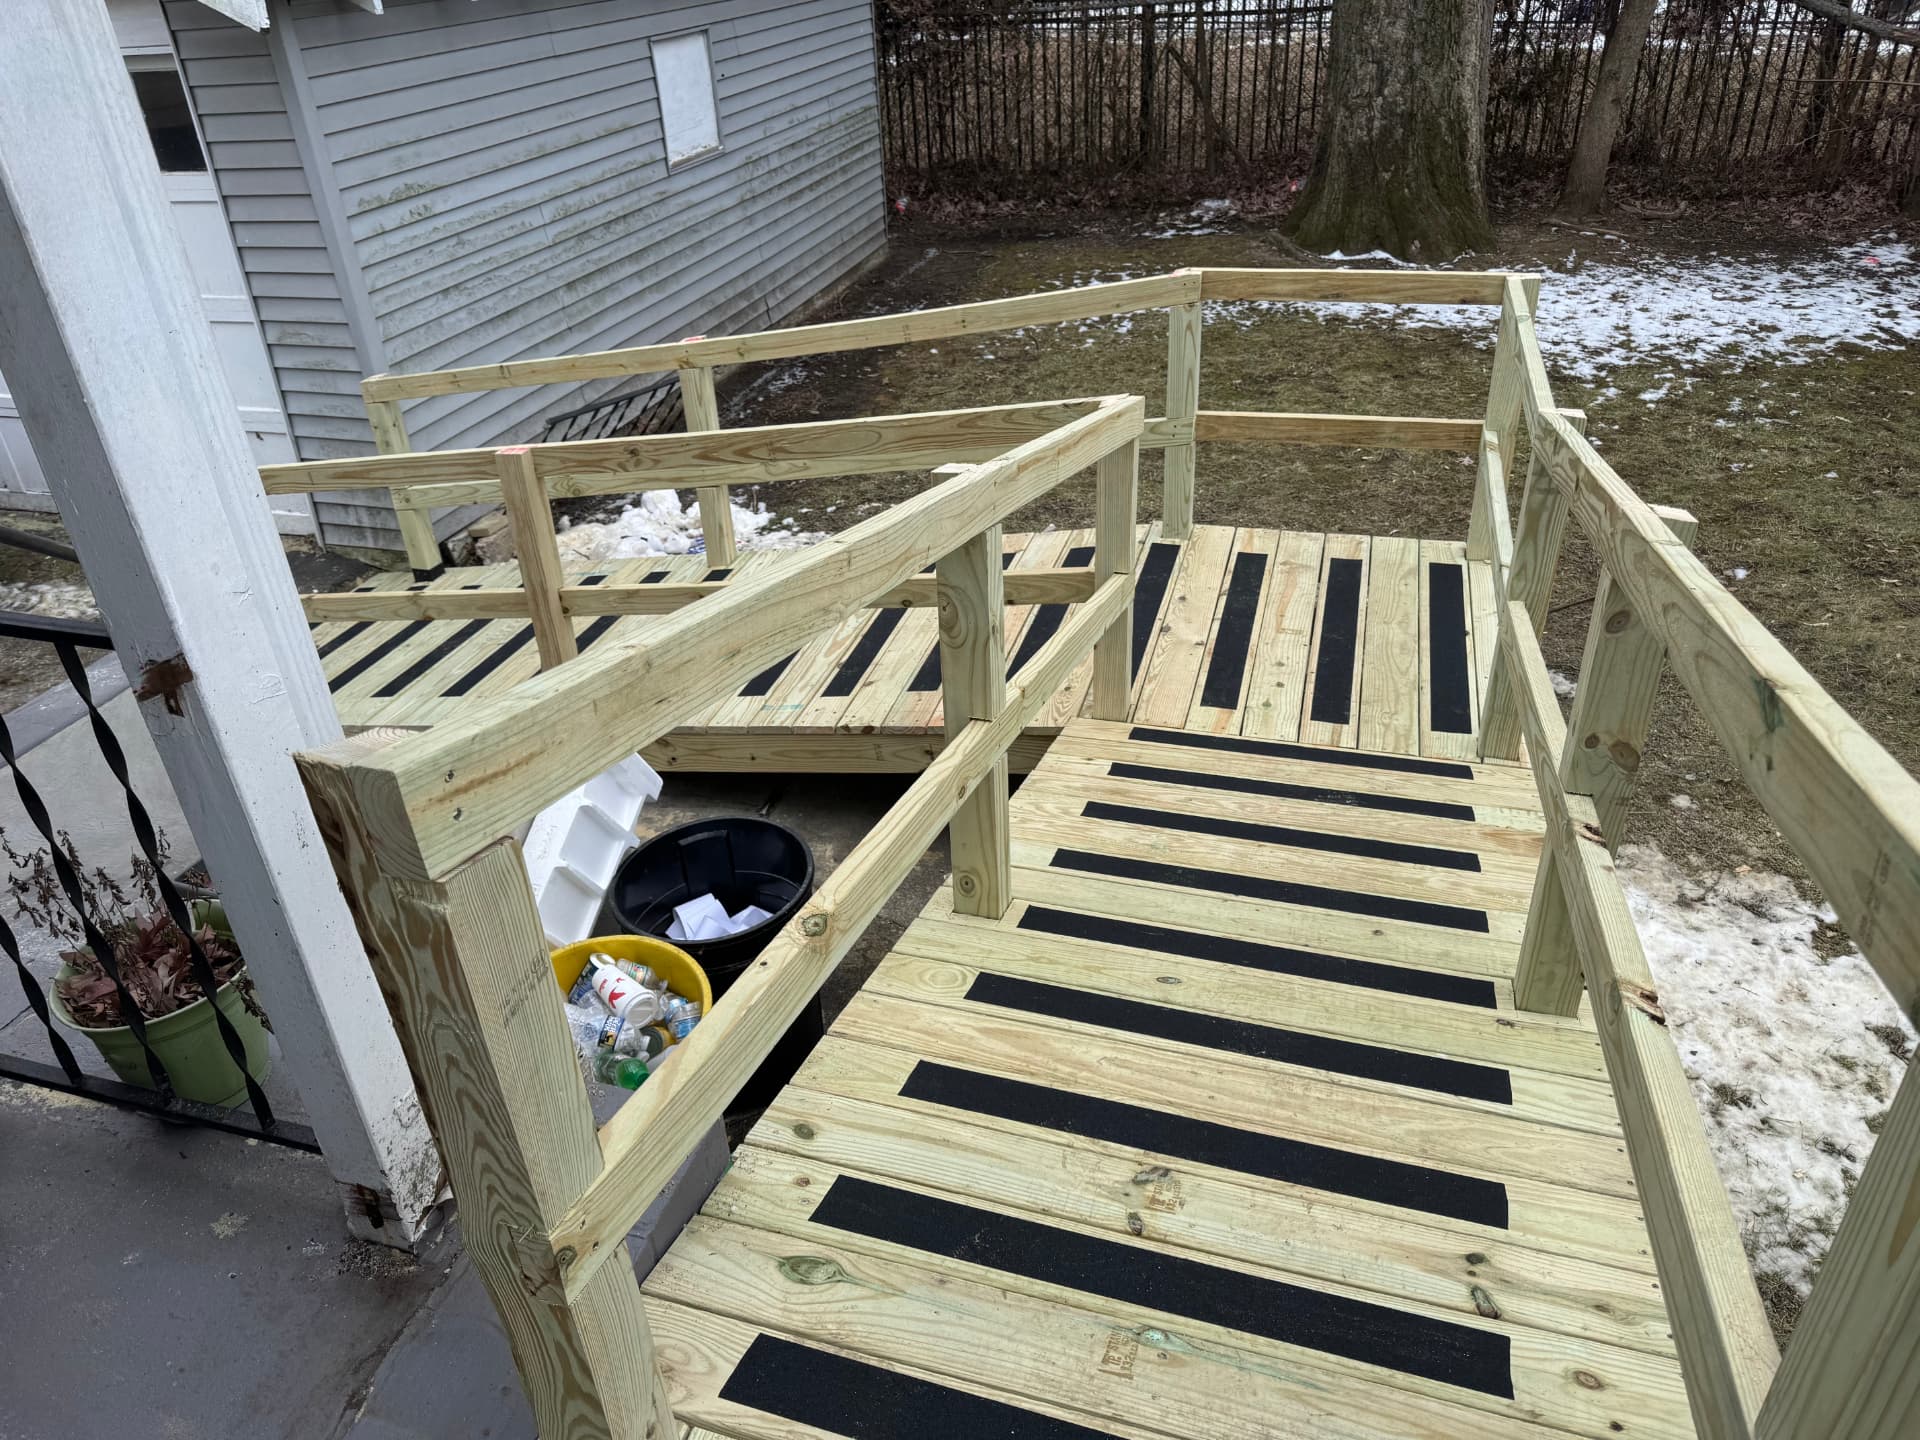 Deck Stairs
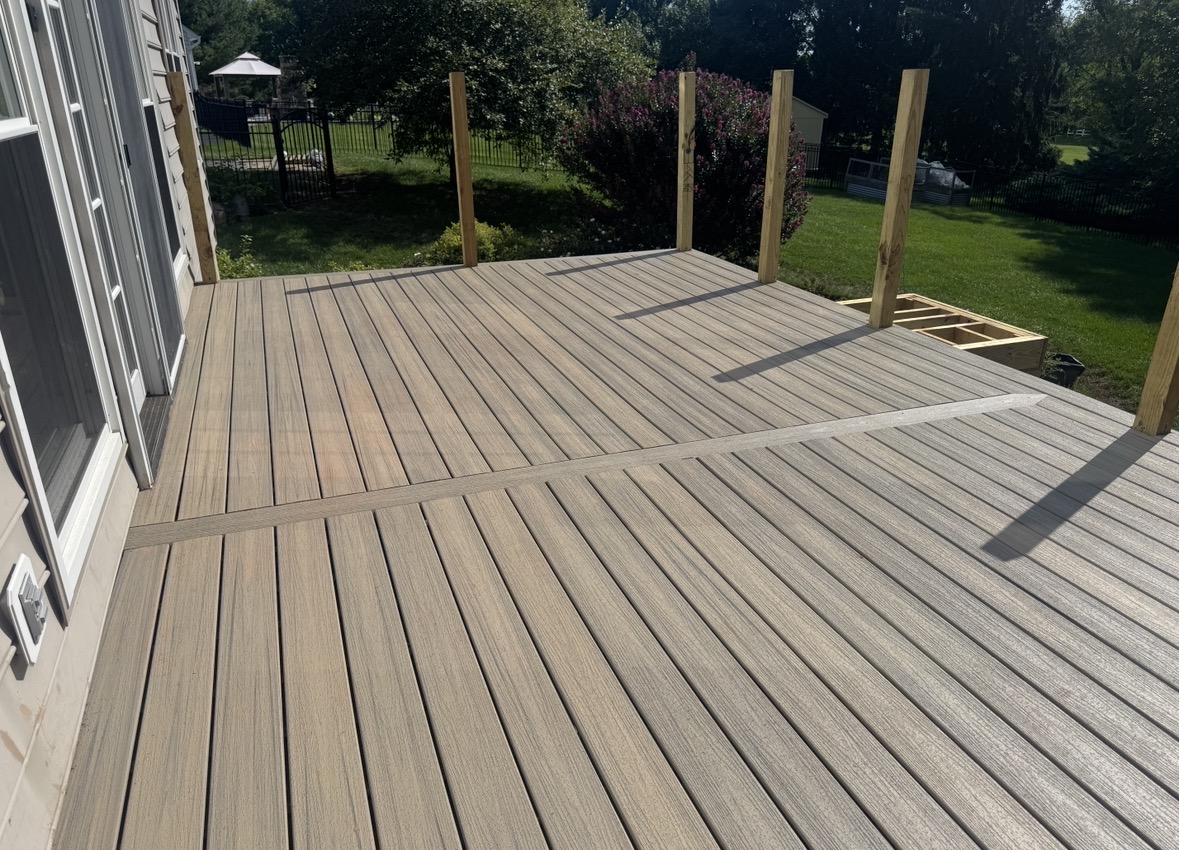 Deck In Progress
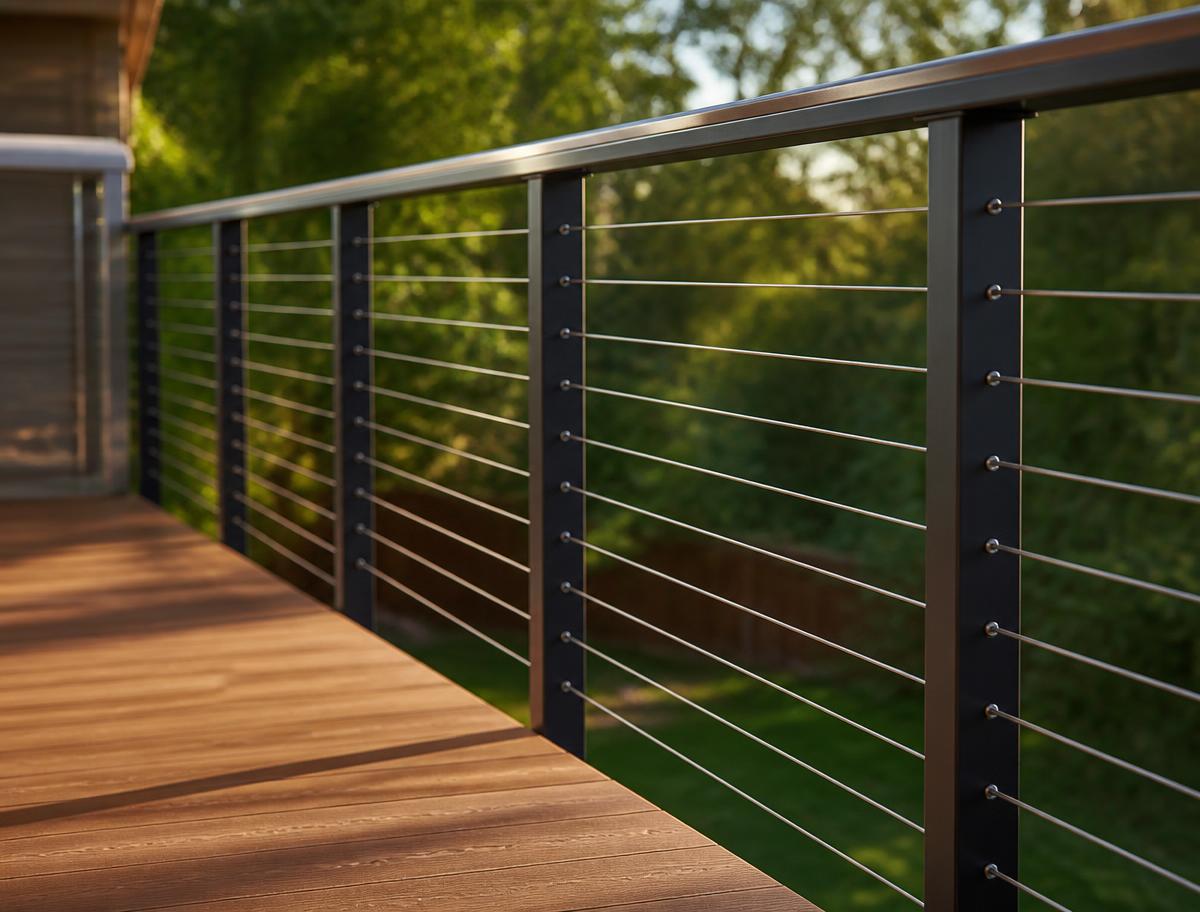 Cable Railing
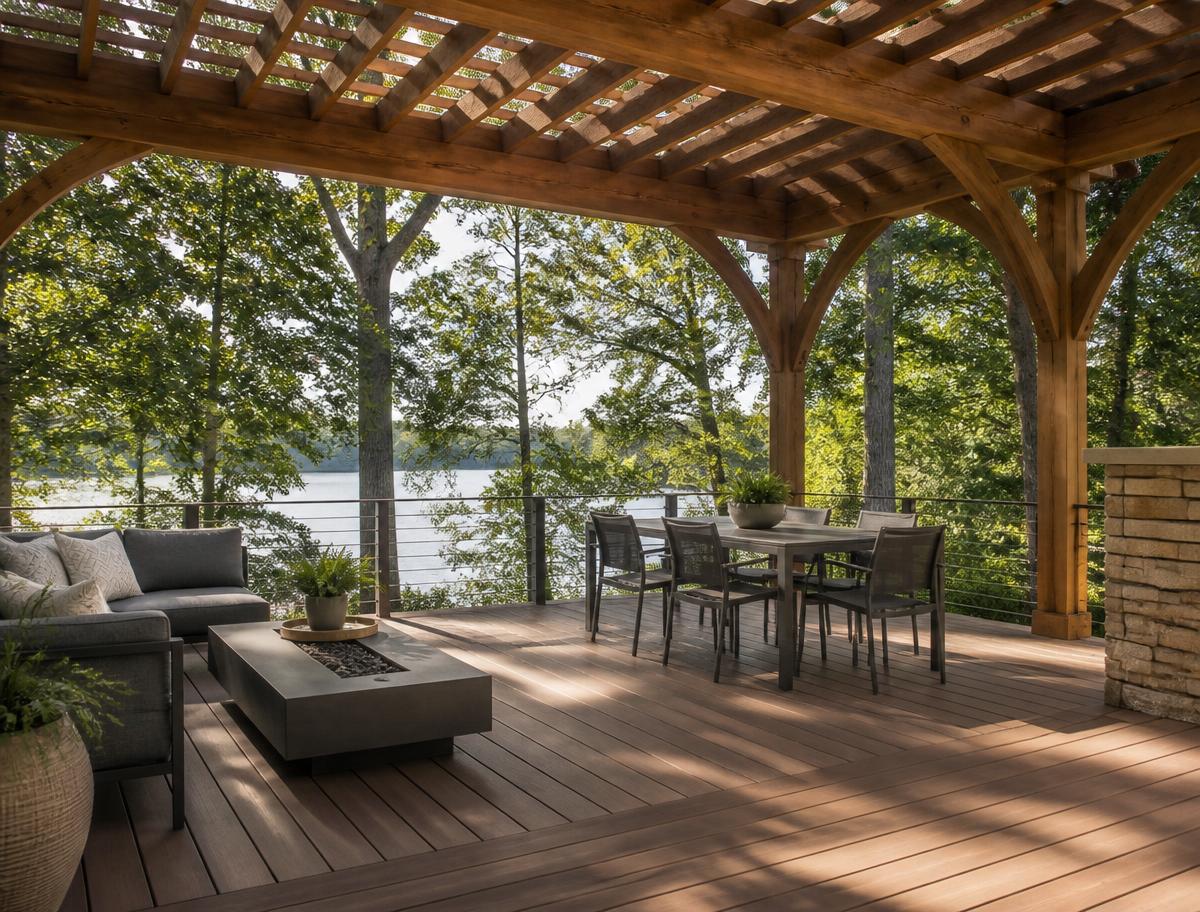 Pergola
Quick answers
Straight Answers, No Runaround
- How are permit requirements checked for a custom deck?
- The layout, height, supports and property jurisdiction determine the approval review. We handle permit planning for the proposed project and identify the included drawings and inspections in the quote; do not assume an expanded footprint is permitted because an older deck existed.
- Which materials can I choose for a custom deck design?
- Compare pressure-treated wood, composite and PVC together with the railing and stair package. We use samples to discuss appearance and upkeep, then coordinate the selected board system with the framing rather than designing the structure around a generic composite label.
- Where do you offer custom deck design and building?
- Custom deck projects are available in Delaware, Chester, Montgomery and Bucks Counties and Philadelphia, PA, and Camden and Gloucester Counties, NJ. Include your ZIP code and any planned levels or shade features with your free consultation request.
- What makes a deck custom instead of a standard build?
- The layout is drawn for your house and your yard rather than picked from a preset plan — levels, stair placement, footing depths, railing style and lighting all get decided around your site and how you want to use the space.
- Do I need an architect or designer before calling you?
- No. We do the layout work ourselves and handle the township permit drawings. If your project needs stamped engineering, we arrange that as part of the build.
- Can you build a deck on a sloped or uneven yard?
- Yes — slopes are where a custom plan earns its keep. We use stepped levels, longer stair runs, and taller posts with deeper footings so the transition down the grade feels planned rather than bolted on.
- How long does a custom deck take from quote to finish?
- Most residential decks take roughly one to two weeks on site once materials are delivered and the permit is issued. Design and permitting run ahead of that. Your written quote includes the timeline for your specific project.
- Who actually builds the deck?
- Our own crew, from footing to final walkthrough. You always know who is on site and what happens next.
Where we build
Serving Southeastern PA & South Jersey
Pick your town for local details, or see the full service area.

Let’s build something amazing
Ready for a Deck Worth Barking About?
Tell us a little about your project and we’ll help you figure out the next step.
Ask about 0% financing
